Our work
Real projects, photographed by the team that built them.
Every photograph here is our own work, from Buckhurst Construction's Google Business profile — no stock imagery, no borrowed portfolios. It's the same standard our 23 Google reviews describe.
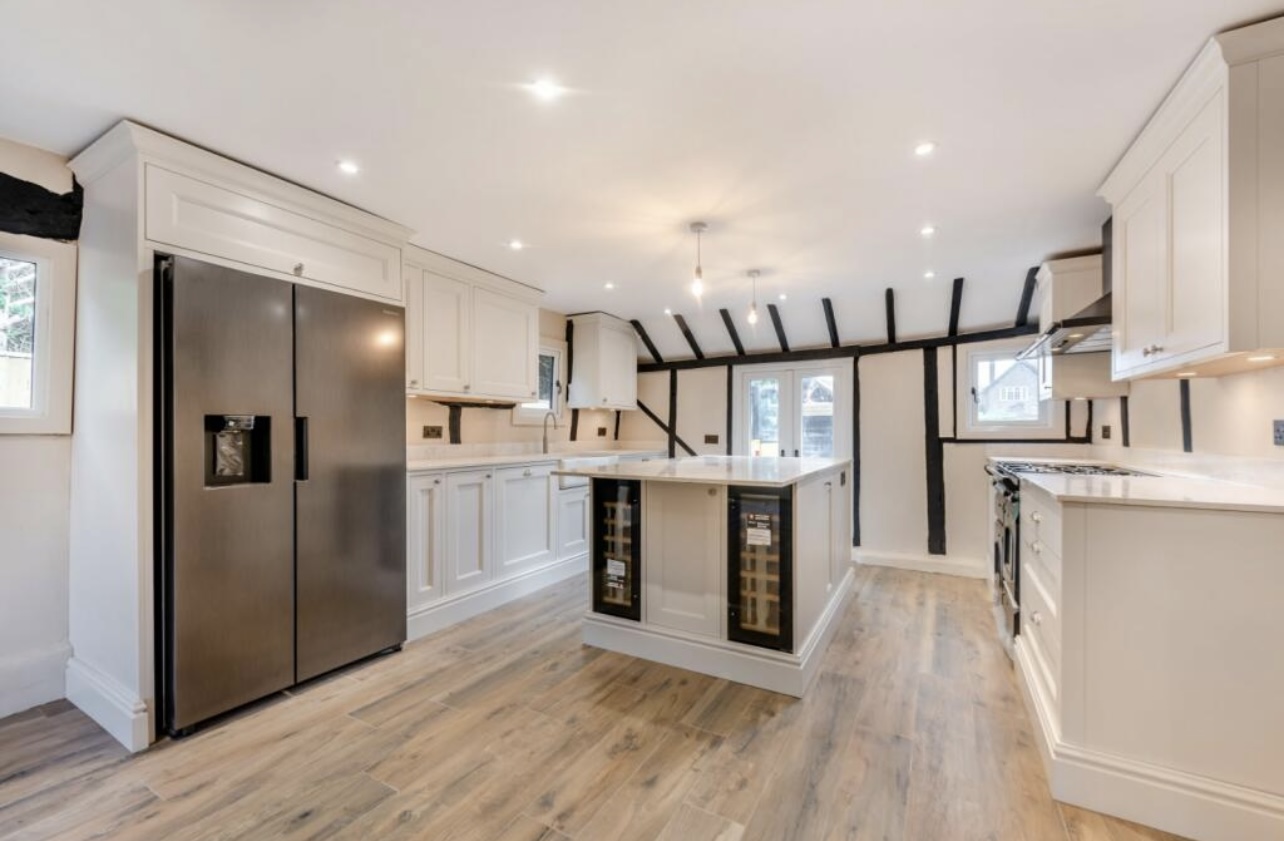
Period Kitchen with Island, Exposed Oak Frame
A large shaker kitchen renovation in a period home — a central island with wine coolers, a range cooker and the property's original timber frame left exposed.
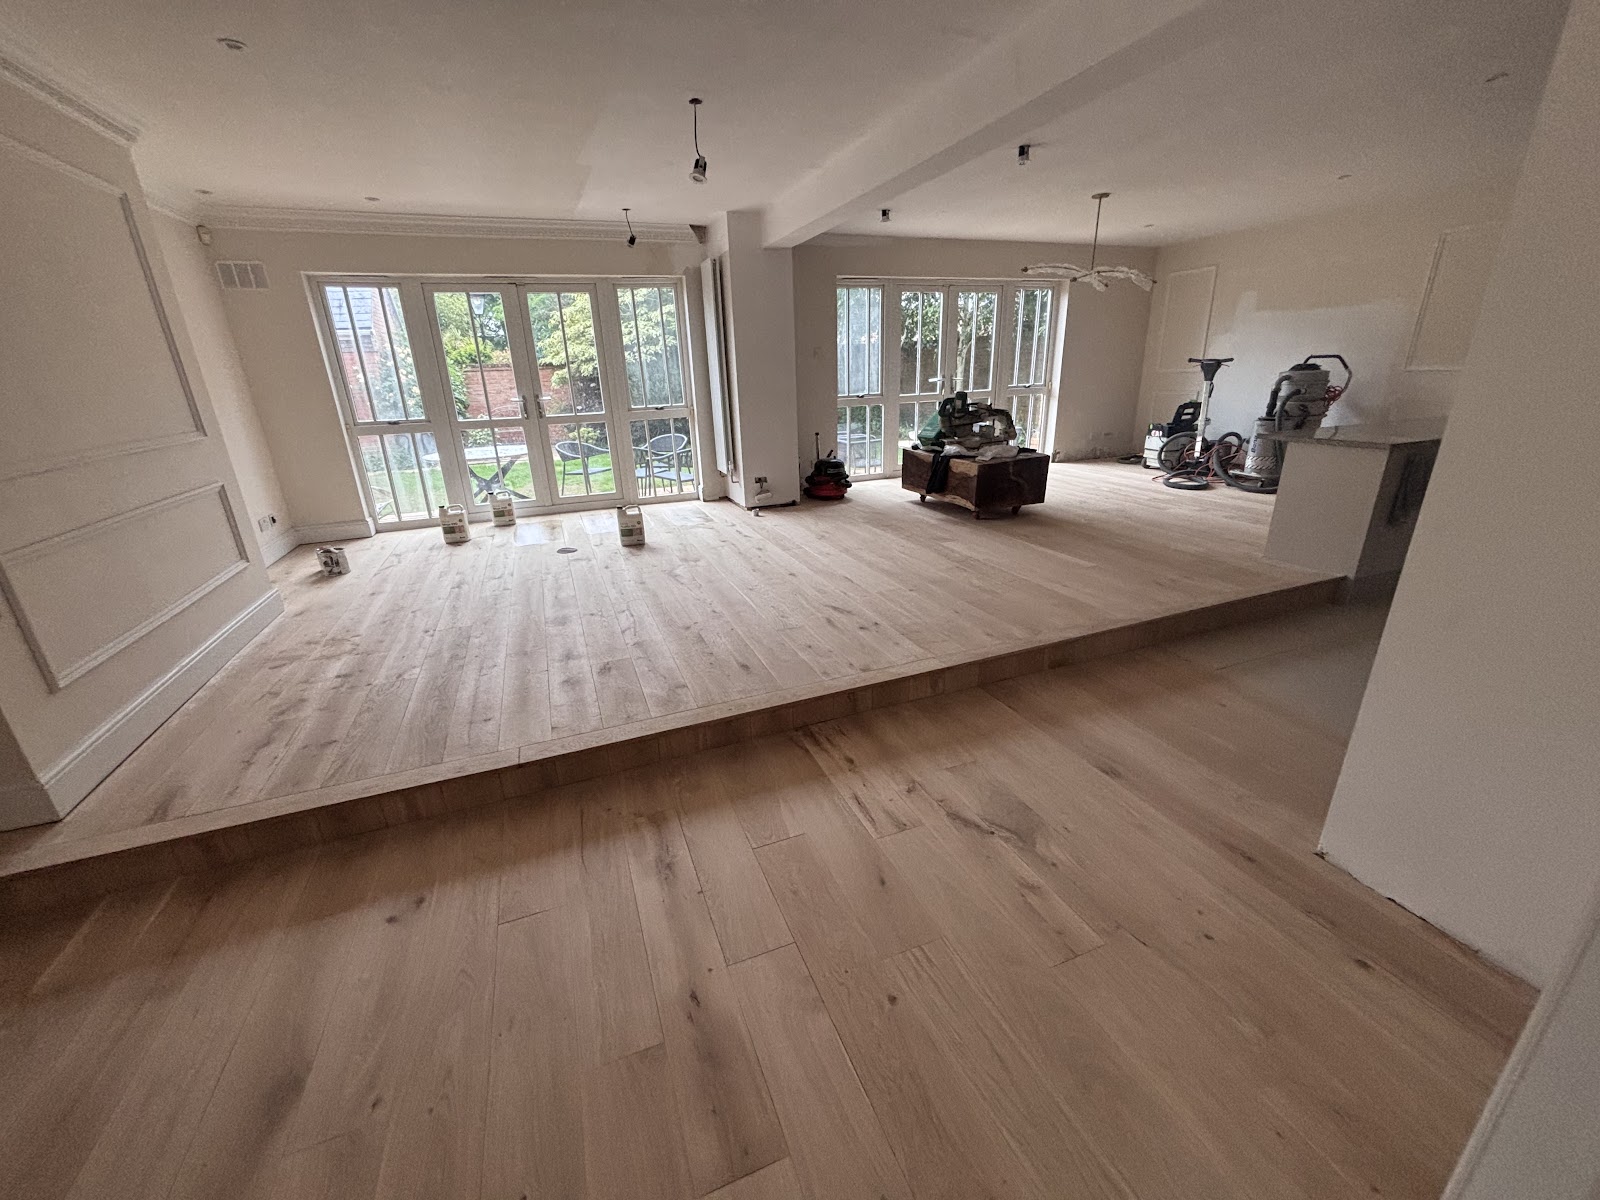
Whole Ground-Floor Renovation, New Oak Floor
A ground floor opened up and re-laid with a new solid oak floor, photographed mid-fit as the space is finished.
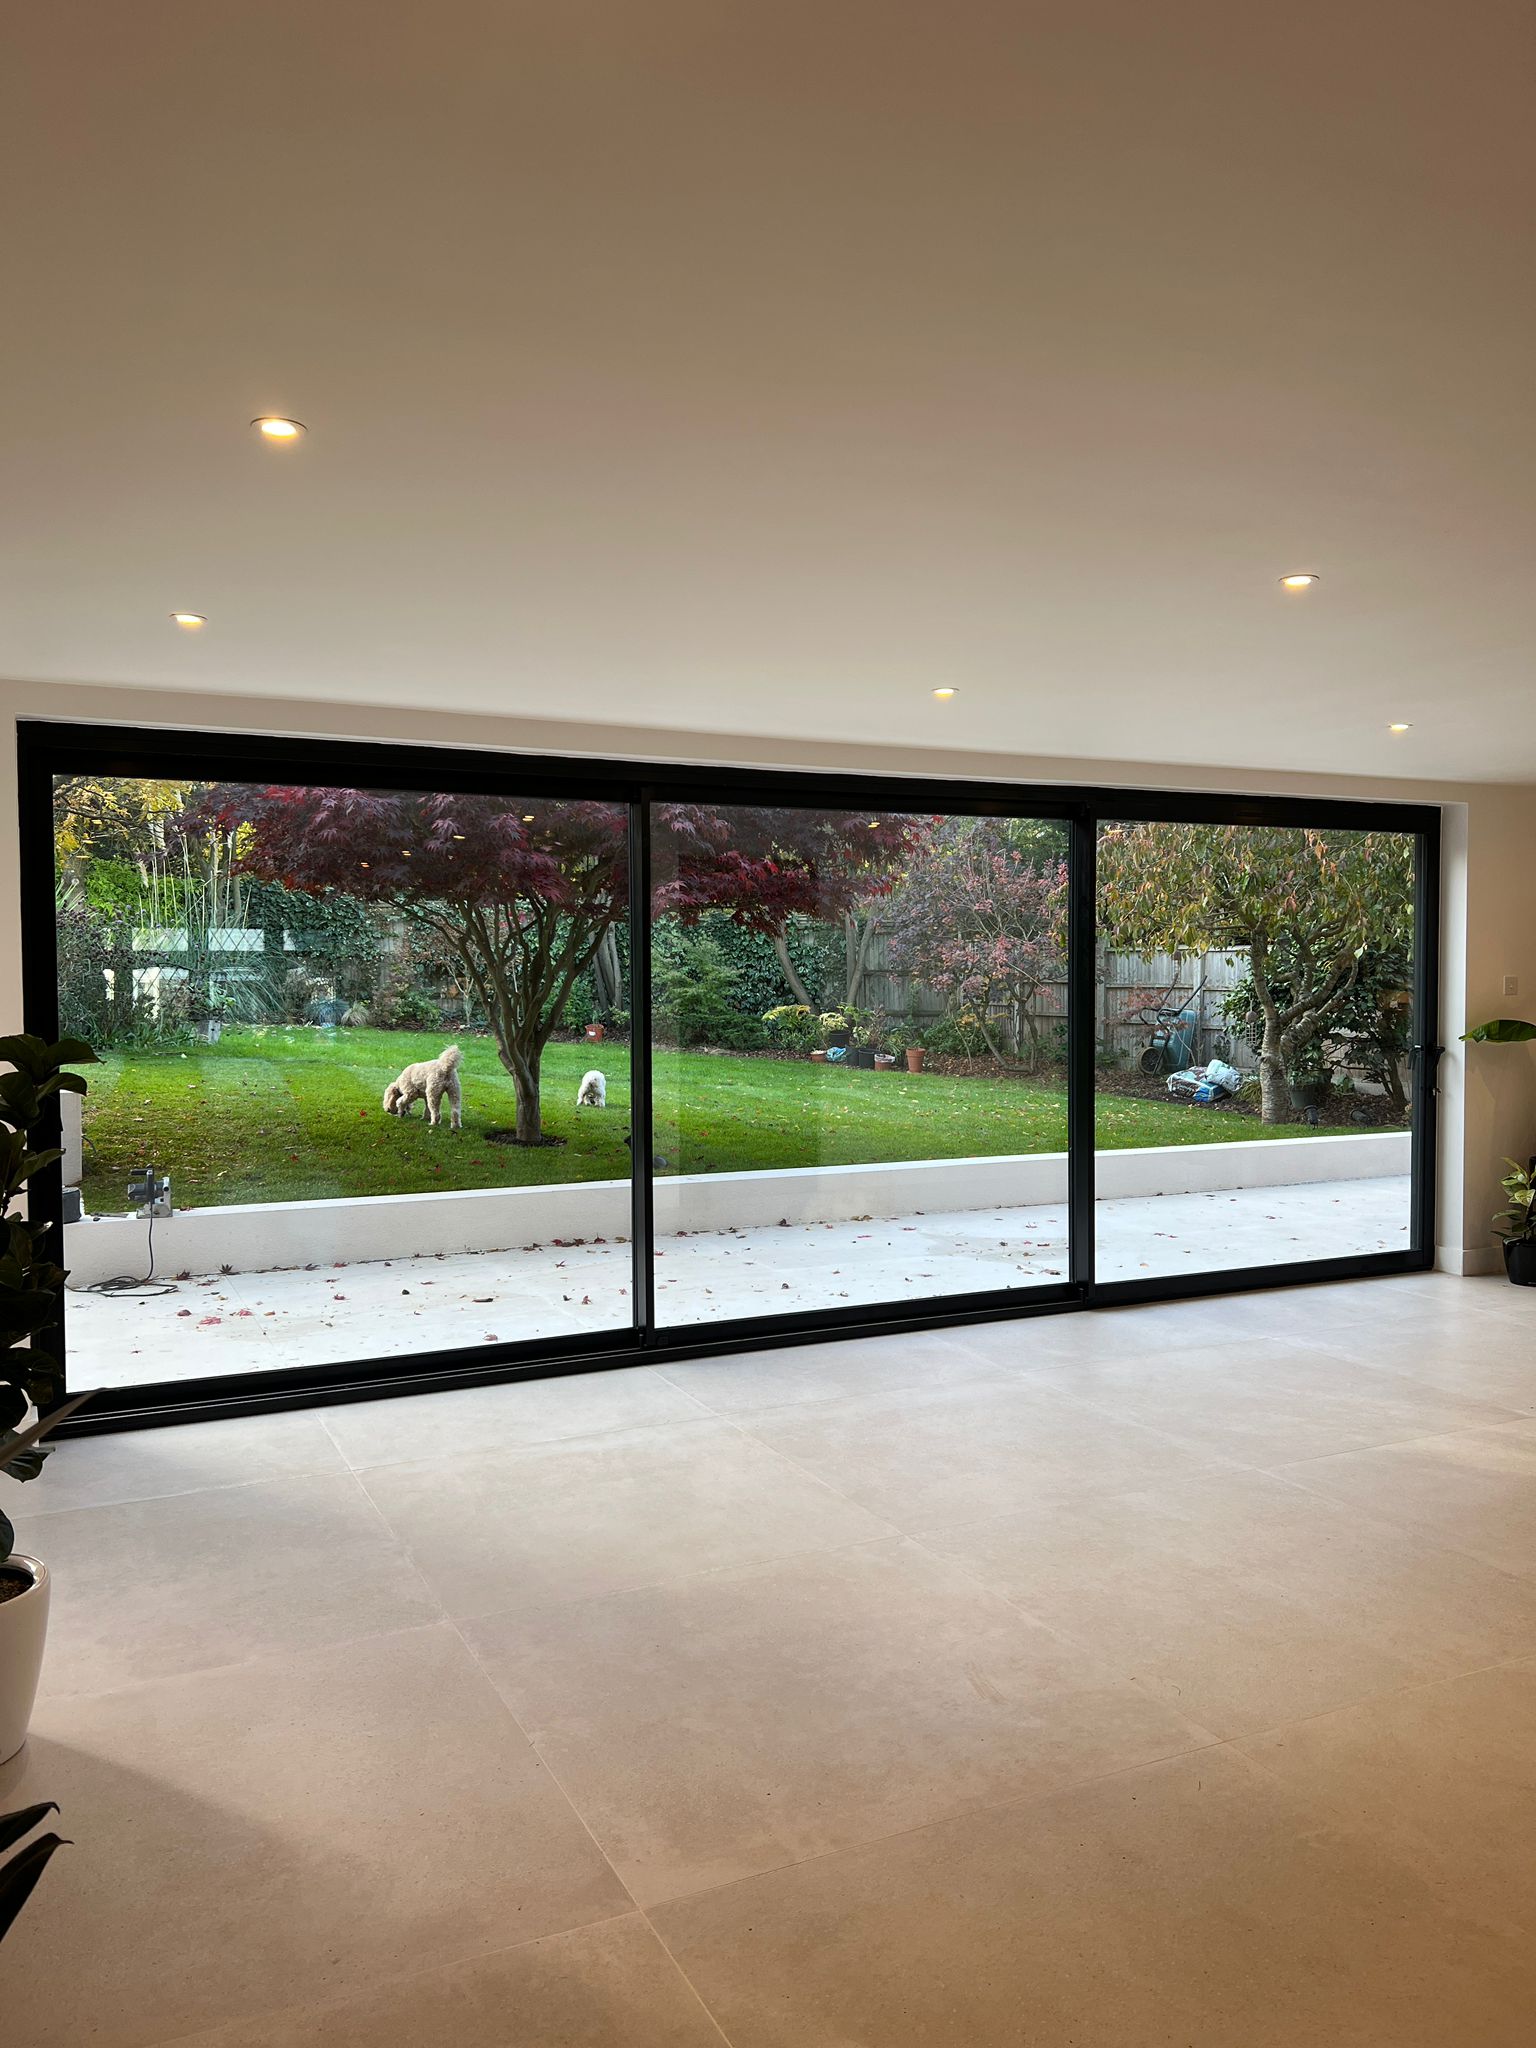
Open-Plan Room with Sliding Doors to the Garden
A bright open-plan room finished with a full-width run of black-framed sliding doors opening onto a tiled patio and landscaped garden.
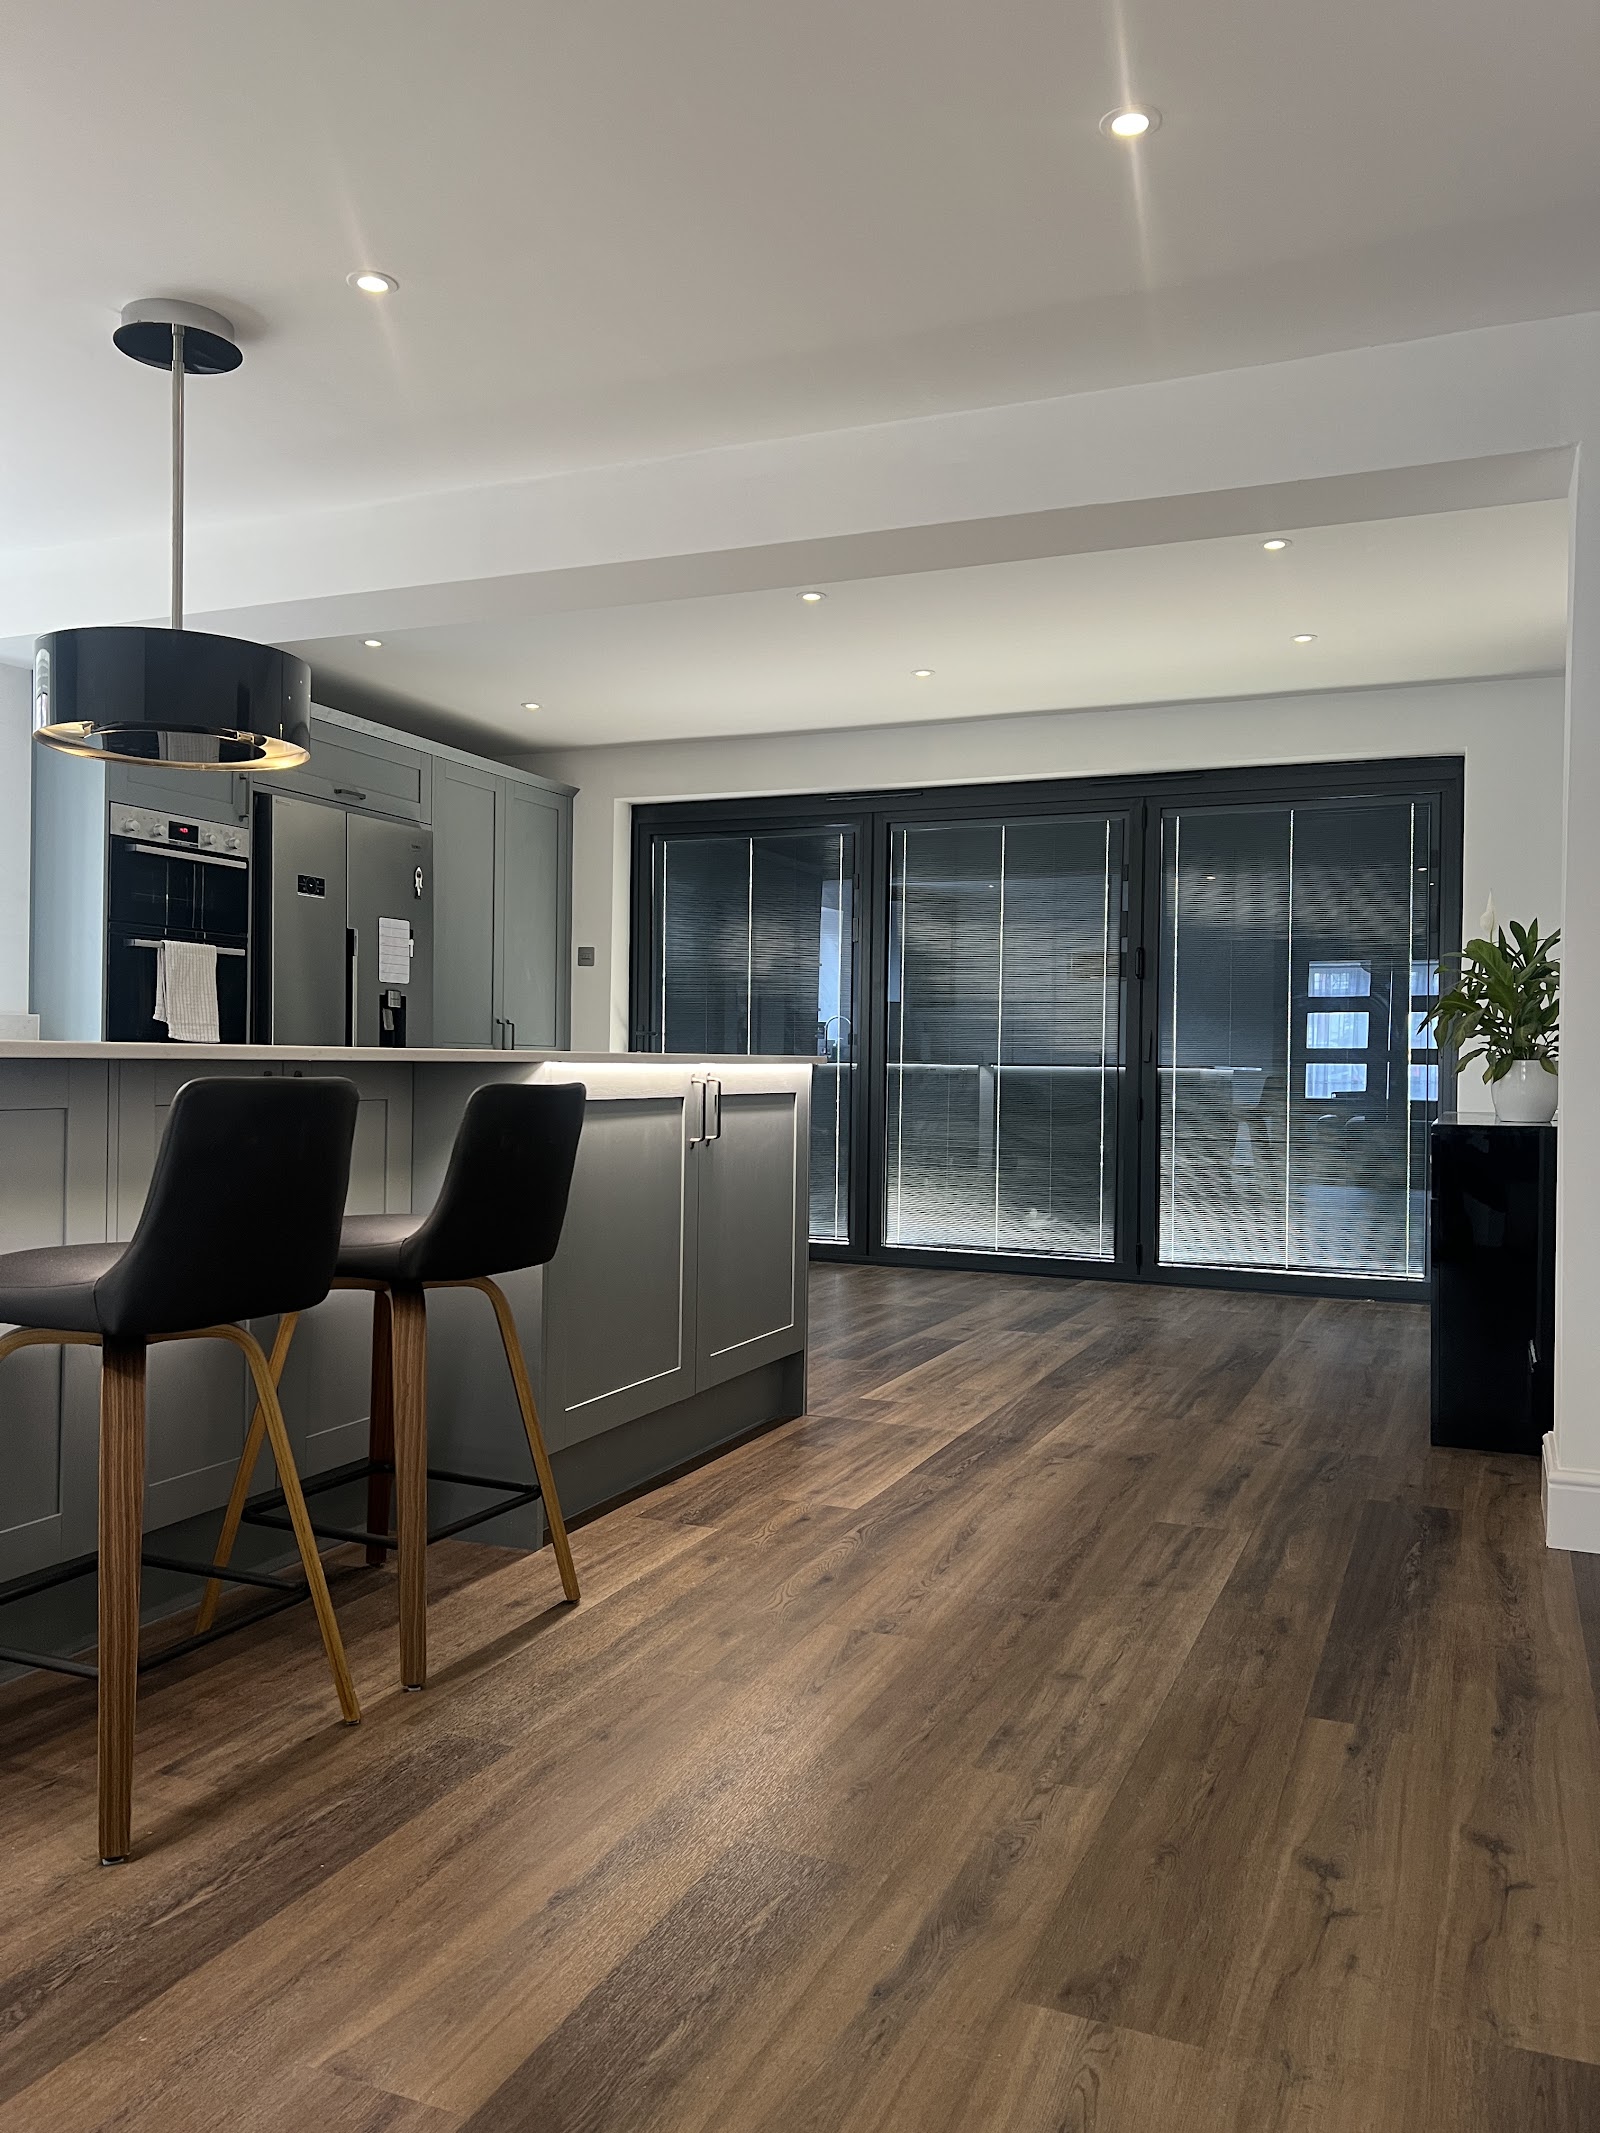
Grey Kitchen-Diner with Bifold Doors
A grey shaker kitchen-diner with a breakfast island, built-in ovens and dark-framed bifold doors, finished with a wide-plank floor.
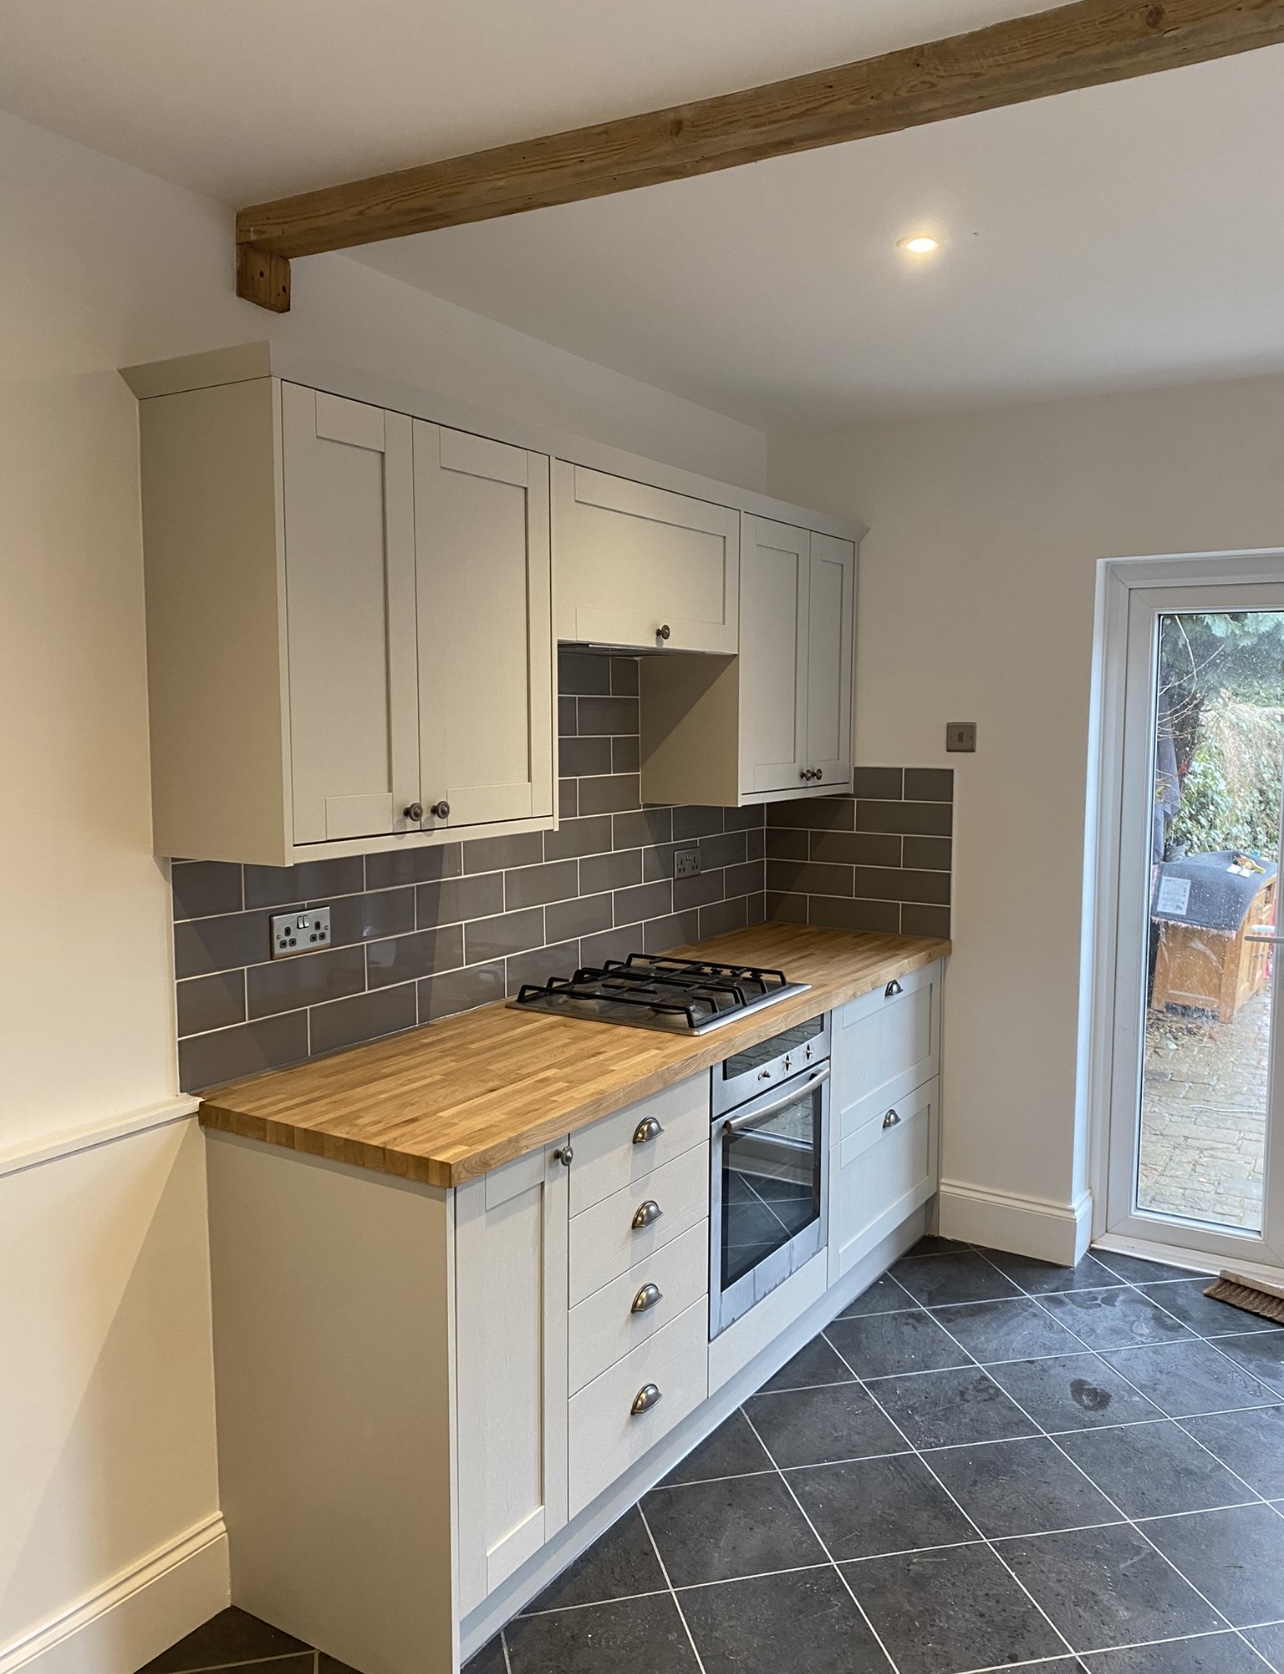
Cottage Kitchen, Grey Metro & Oak Worktop
A compact cottage kitchen renovation — cream shaker units, oak worktops, a grey metro splashback and a slate-tiled floor under an exposed beam.
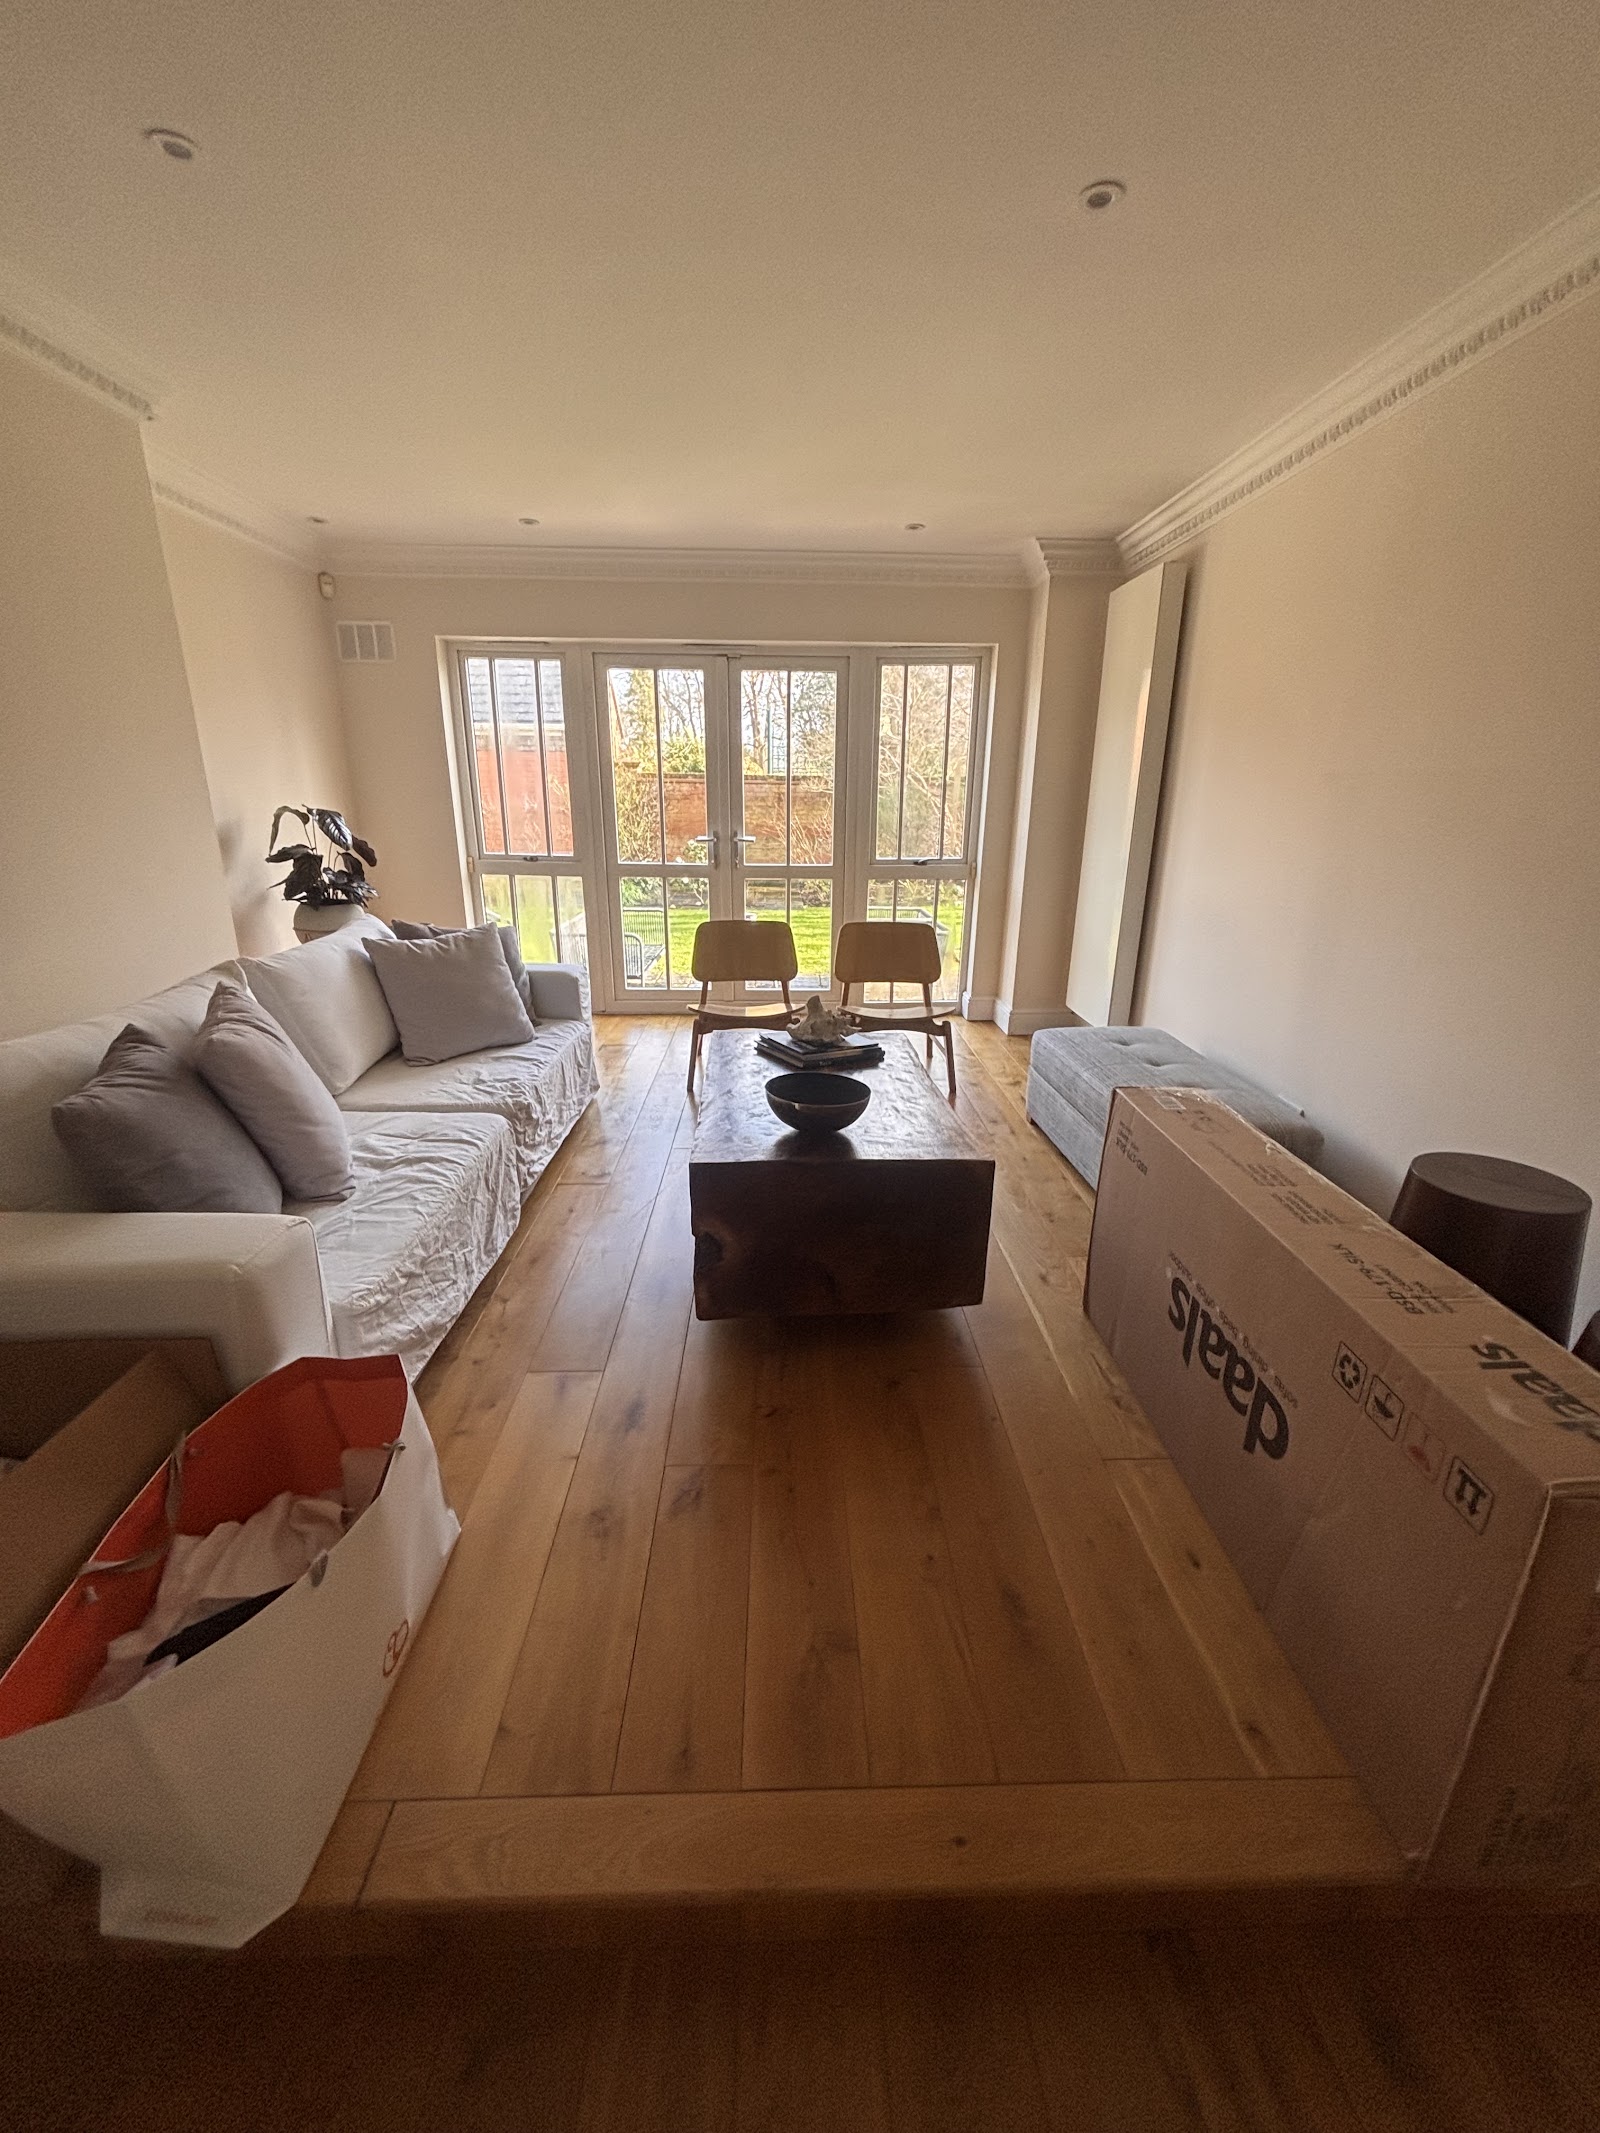
Renovated Living Room, French Doors & Oak Floor
A bright renovated living room with a new oak floor, French doors flanked by full-height glazing, and crisp crown coving.
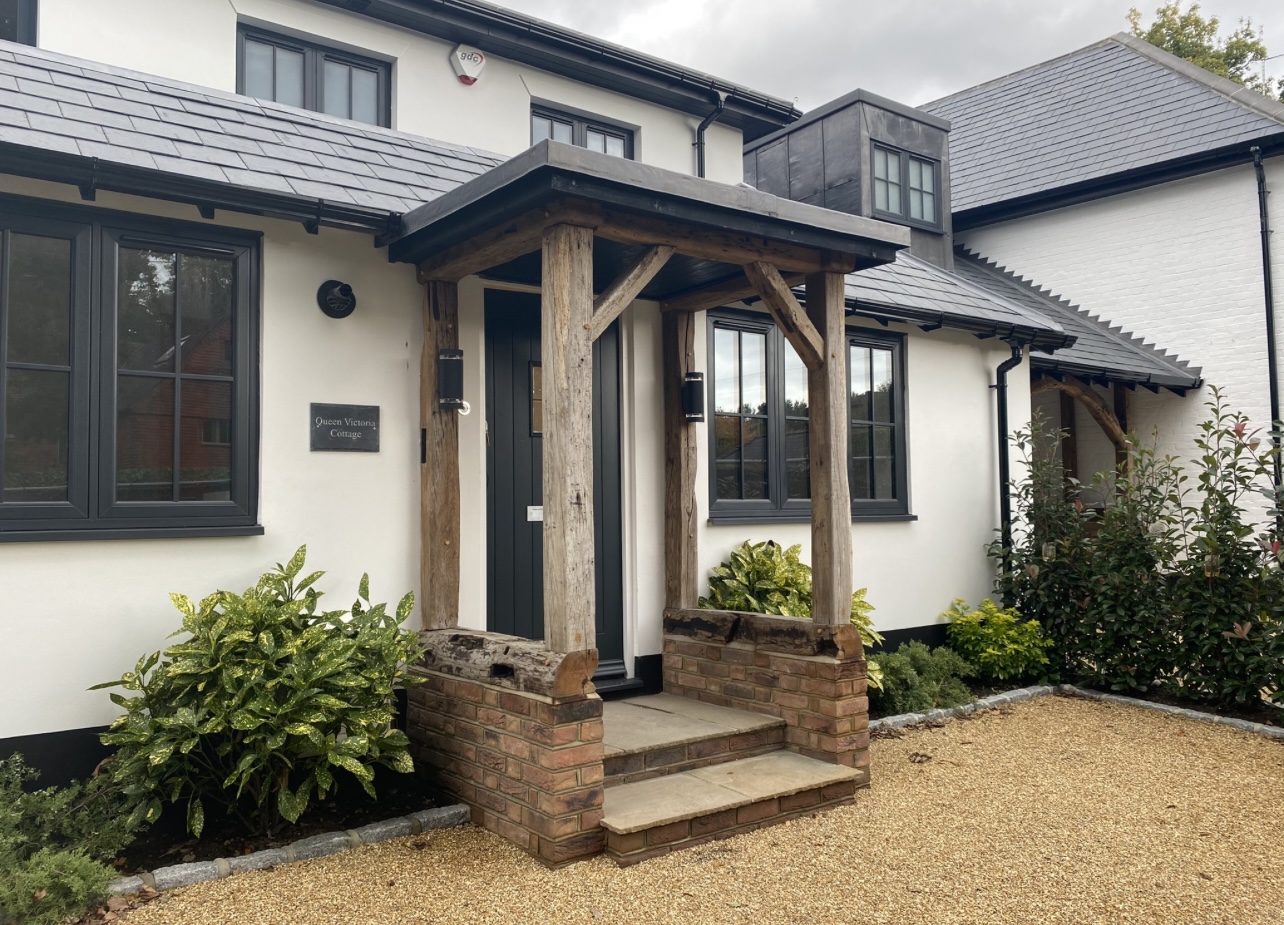
Period Cottage with New Oak-Frame Porch
The exterior of a white-rendered period cottage with a new oak-frame porch, slate roof, dormer and gravel drive.
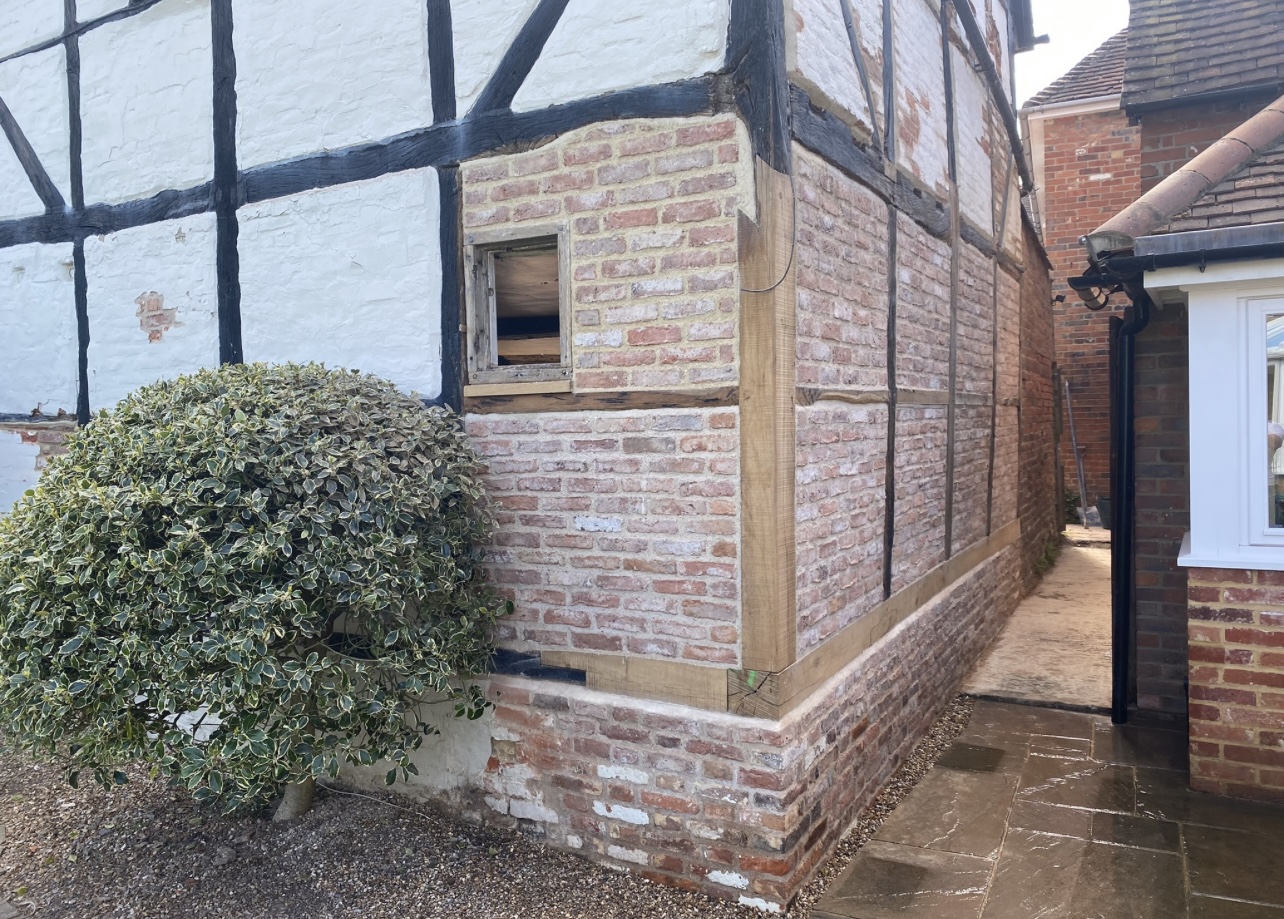
Reclaimed-Brick Extension to a Timber-Framed House
A new extension in reclaimed brick with oak lintels, built onto the flank of a black-and-white timber-framed period house.