Our work · Extensions
Open-Plan Room with Sliding Doors to the Garden
Ascot & East Berkshire
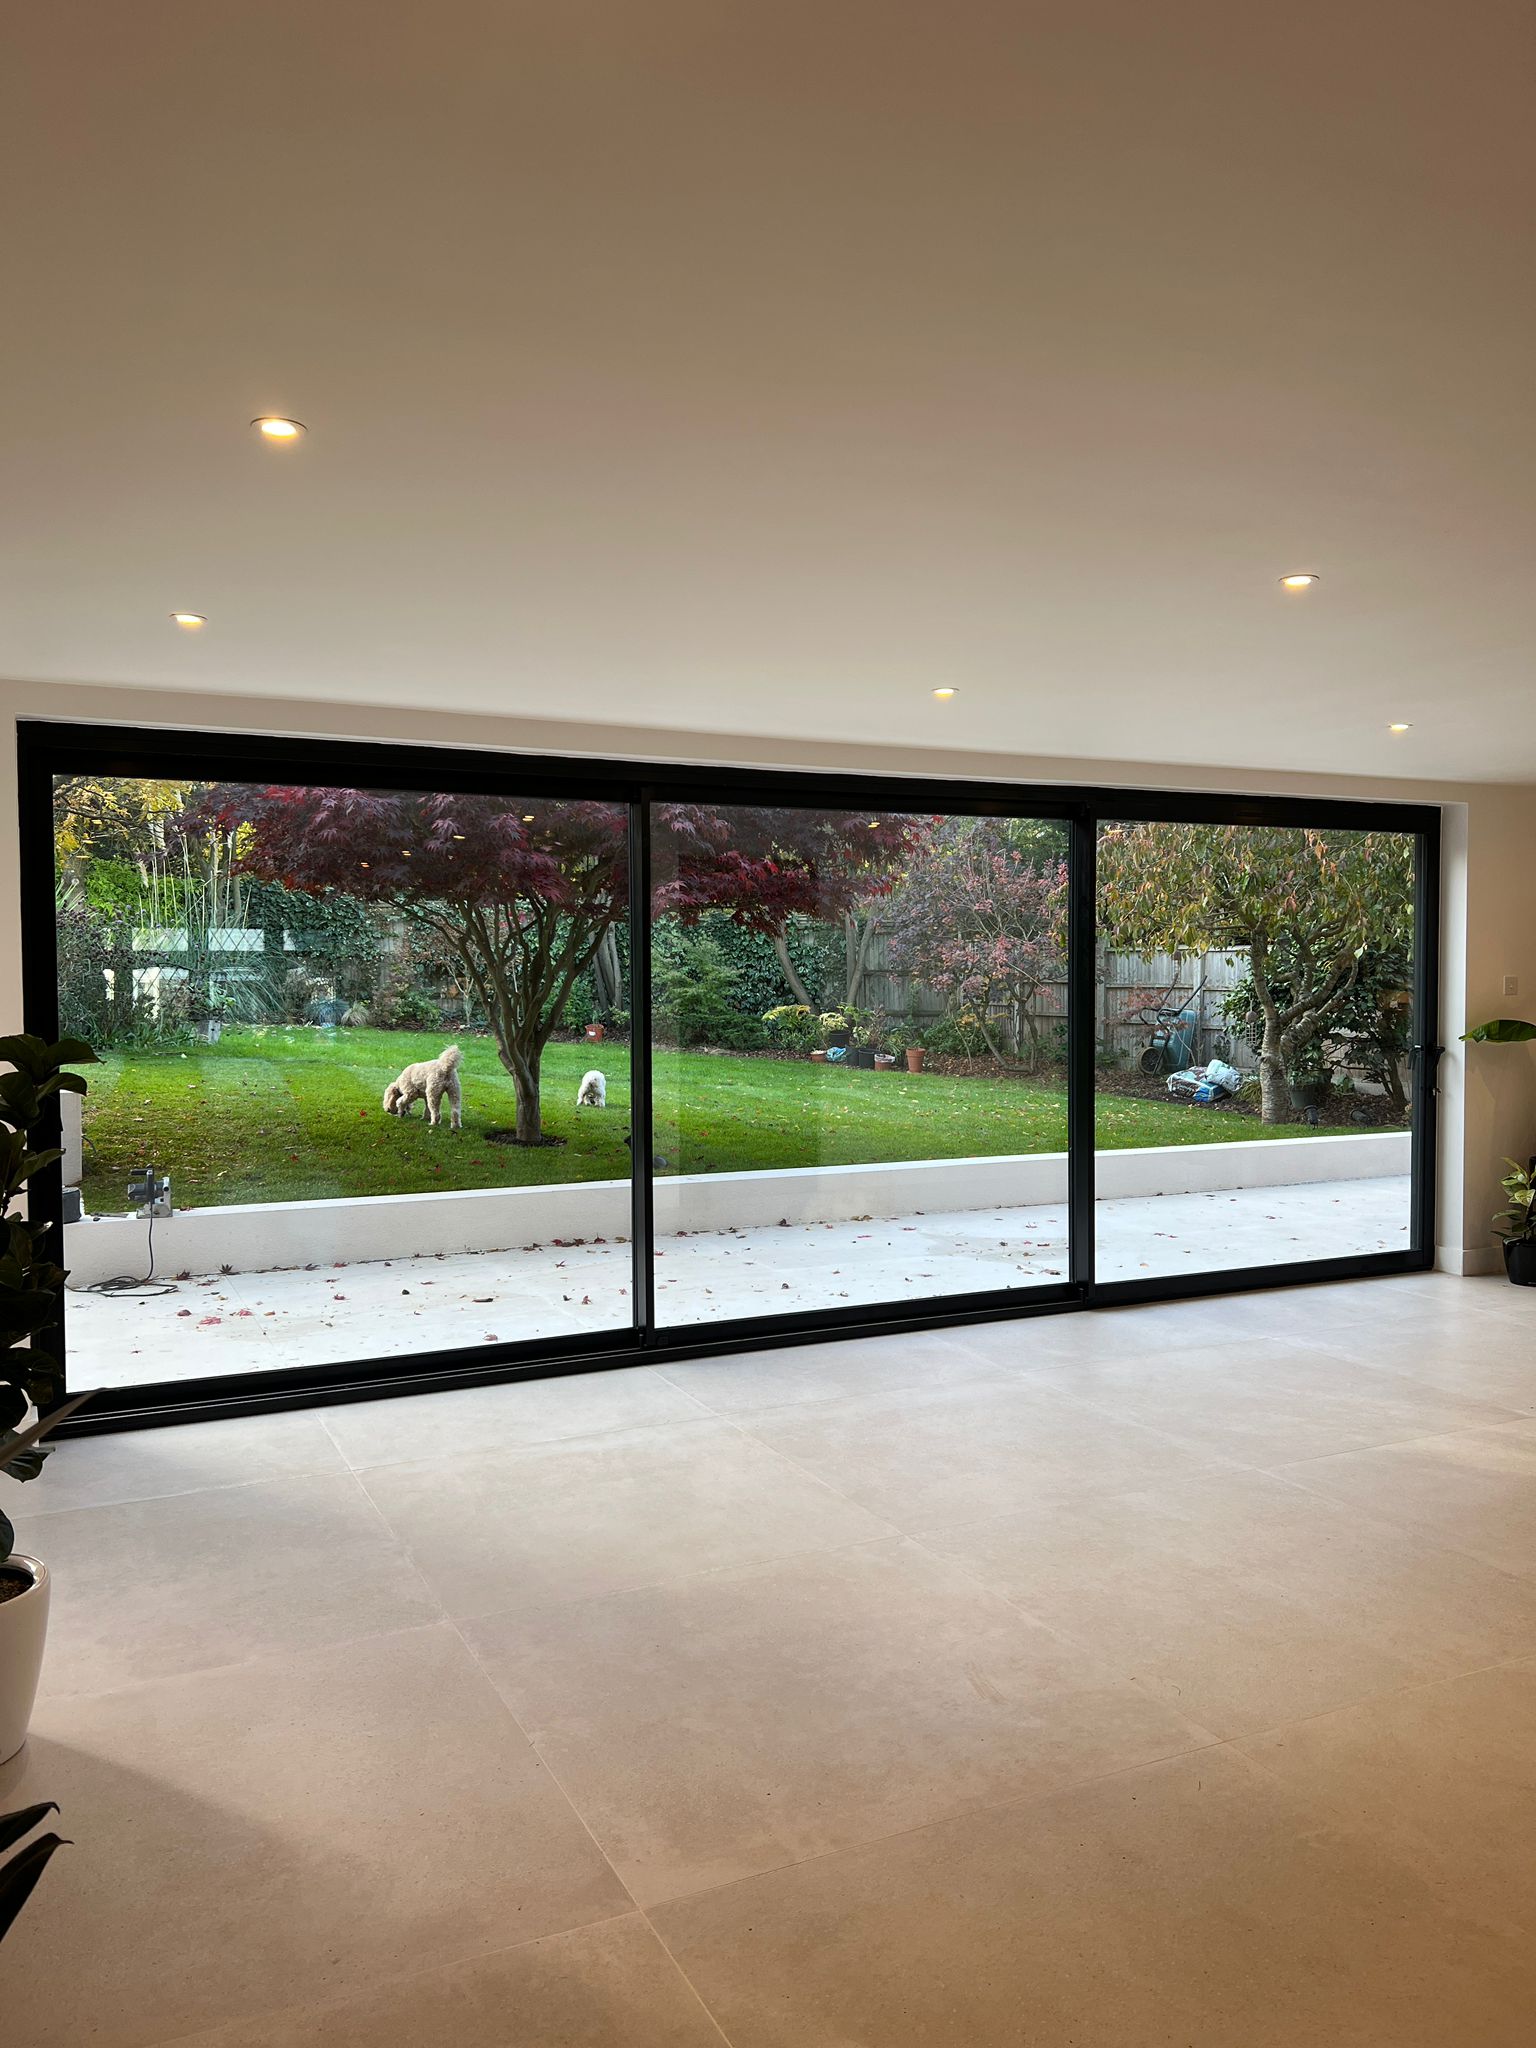
Photograph: the company's own work, from its Google Business profile
A completed open-plan living space with a full-width wall of slim black-framed sliding doors, opening straight onto a tiled patio and a lawned, planted garden with a Japanese maple. Large-format porcelain floor tiles run to the threshold, downlights are set into a clean ceiling, and the low garden wall lines through with the patio outside.
The photo shows how an extension and its patio work as one space: the internal tiled floor and the external paving are set to meet cleanly at the doors, so inside and out read as a single room when the doors are open.
Work carried out
- Open-plan living space
- Full-width sliding-door glazing
- Large-format porcelain floor
- Tiled patio meeting the threshold
- Recessed ceiling lighting
- Levels set for a flush inside-out finish
Thinking about something similar?
Call 01628 337596